Indicative unit sizes and Vastu-oriented layouts for the 2 to 4 BHK apartments at Prestige Kompally Hyderabad. Official, RERA-approved floor plans will be published at launch.
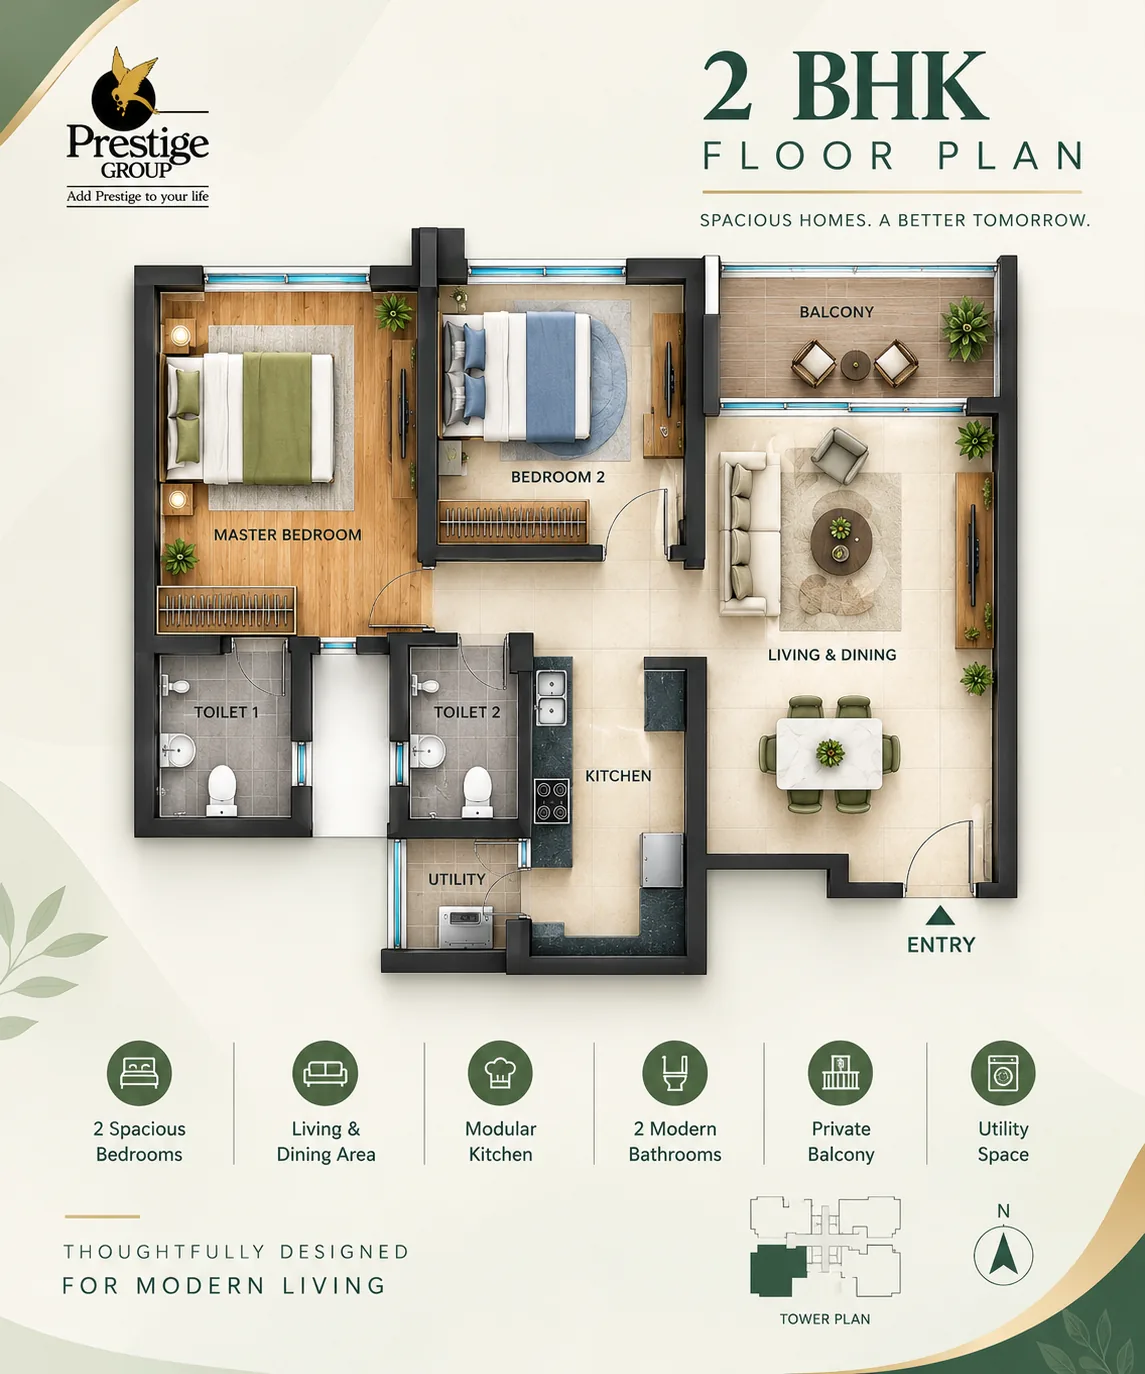
2 bed, 2 bath · compact, efficient plan for couples, young families and first-time buyers.
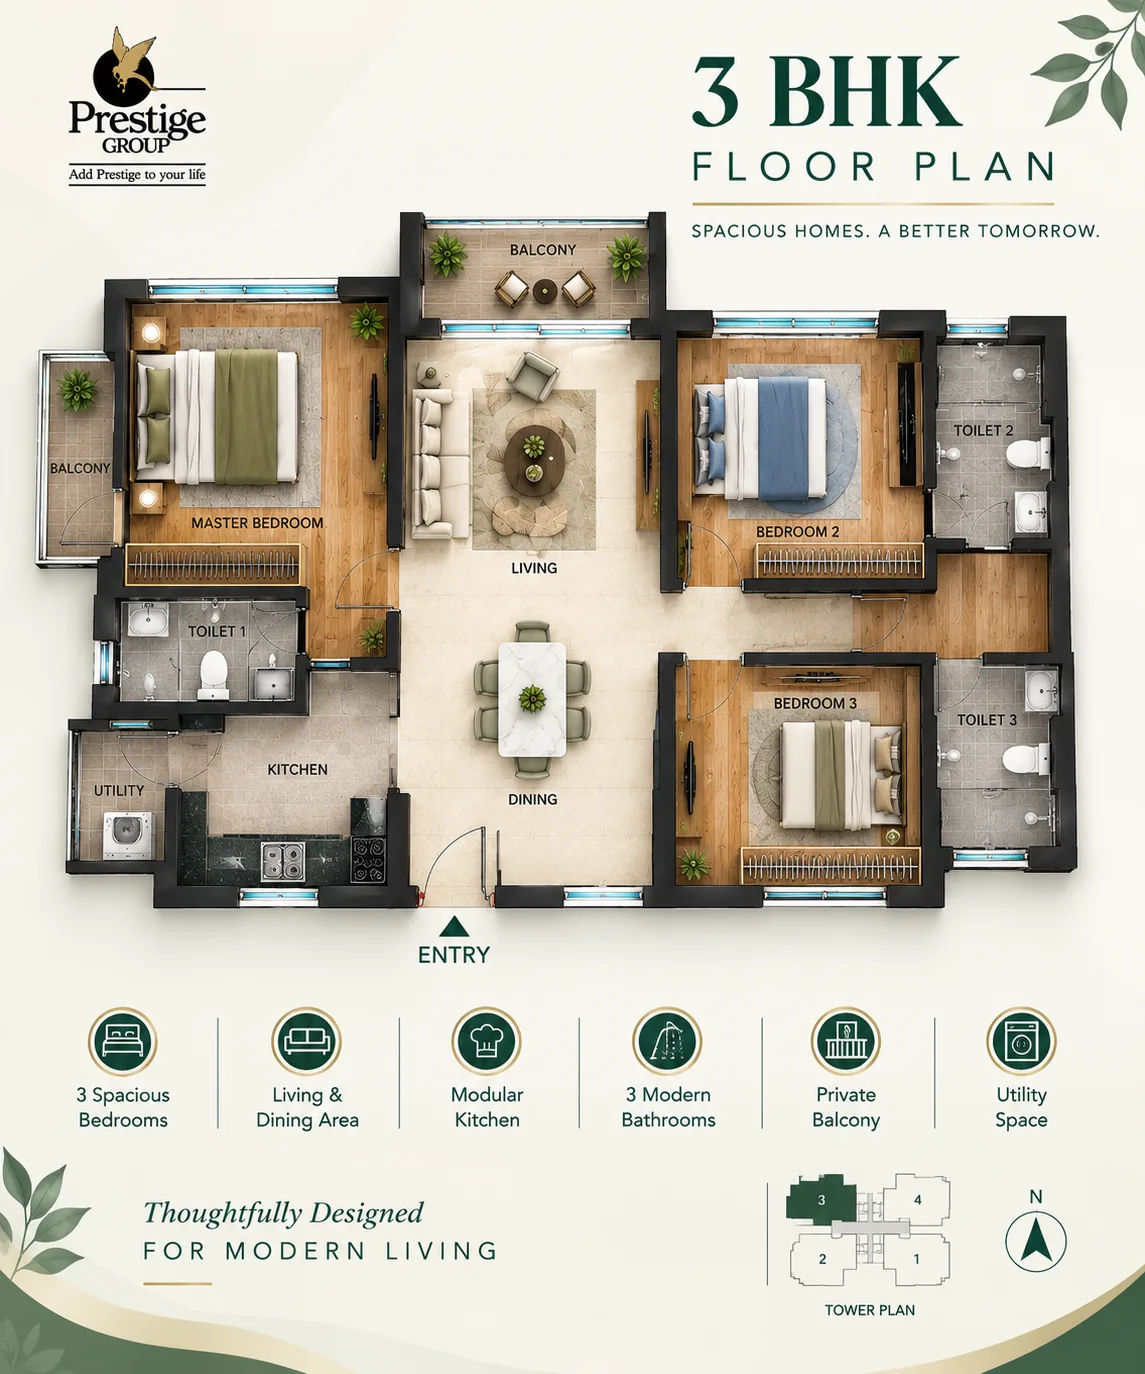
Extra study / flexi room in 2.5 BHK; 3 bed, 3 bath family layout in 3 BHK.
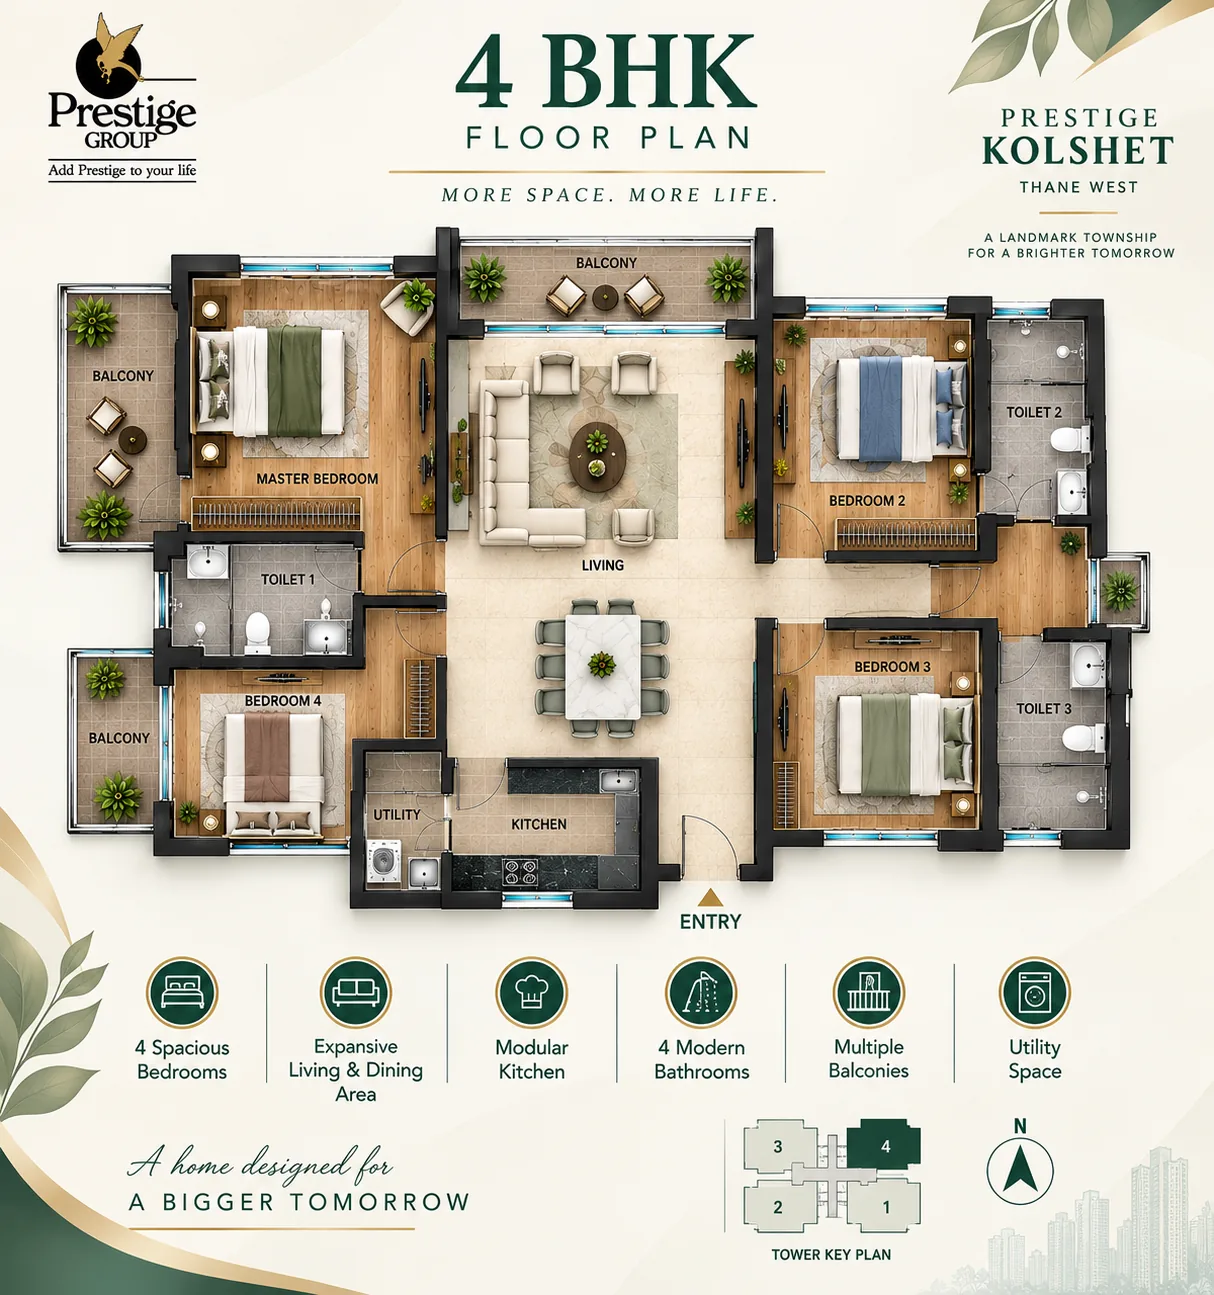
Large-format homes with multiple balconies, utility and an extra multi-use room.
Tower placement, 2 lakh sq ft clubhouse, open greens and internal roads.
View Master Plan| Room | 2 BHK | 3 BHK | 4 BHK |
|---|---|---|---|
| Living & Dining | ~20' x 11' | ~24' x 13' | ~28' x 15' |
| Kitchen + Utility | ~10' x 8' + utility | ~11' x 9' + utility | ~13' x 10' + utility |
| Master Bedroom | ~13' x 11' | ~14' x 12' | ~16' x 13' |
| Other Bedroom(s) | ~11' x 10' | ~12' x 11' & ~11' x 10' | ~13' x 12', ~12' x 11' & ~11' x 11' |
| Balconies | 1 | 2 | 2–3 |
| Toilets | 2 | 3 | 4 |
Room sizes are illustrative estimates for planning furniture and comparing options; Prestige has not yet released dimensioned plans. Exact carpet area, balcony area and loading will be stated in the TG RERA filing and the Agreement for Sale. The 2.5 BHK and 3.5 BHK variants add a flexible room usable as a study, home office, guest room or pooja room.
With 12 towers of 48–50 floors reported, unit choice at Prestige Kompally is as much about the tower and floor as the layout. Check the carpet area (not just super built-up), the number of units per core, cross-ventilation, east or north-facing entrances for Vastu, and views towards the central greens. Higher floors usually carry a floor-rise charge, so factor that into the price list. Compare all five configurations side by side before shortlisting, and use the master plan to understand which towers face the clubhouse and open spaces.