How the proposed Prestige Kompally township is laid out: high-rise towers around a central clubhouse, landscaped greens and pedestrian-friendly internal roads.
| Master Plan Feature | Reported Detail |
|---|---|
| Total Land Area | Approx. 40 acres |
| Number of Towers | 12 high-rise residential towers |
| Tower Structure | 2 basements + 3 podiums + 48–50 floors |
| Total Apartments | Approx. 6,000 |
| Clubhouse | Approx. 2 lakh sq ft, centrally located |
| Open Space | Approx. 80% |
| Parking | Multi-level (basement + podium) |
| Particulars | Phase 1 | Phase 2 |
|---|---|---|
| Land Area | ~25 acres | ~15 acres |
| Towers | 7 | 5 |
| Apartments | ~3,000* | ~3,000* |
| Configurations | 2–4 BHK | 2–4 BHK |
Twelve slender high-rises arranged around central open spaces to maximise light, ventilation and views.
A ~2 lakh sq ft clubhouse at the heart of the township, within walking distance of every tower.
Landscaped gardens, step garden, sports courts and play areas forming a car-free green spine.
Secured entrance with internal roads and separate pedestrian paths between residential and recreation zones.
Two basements and three podium levels keep vehicles off the ground plane.
Phase 1 on ~25 acres with 7 towers, followed by Phase 2 on ~15 acres with 5 towers.
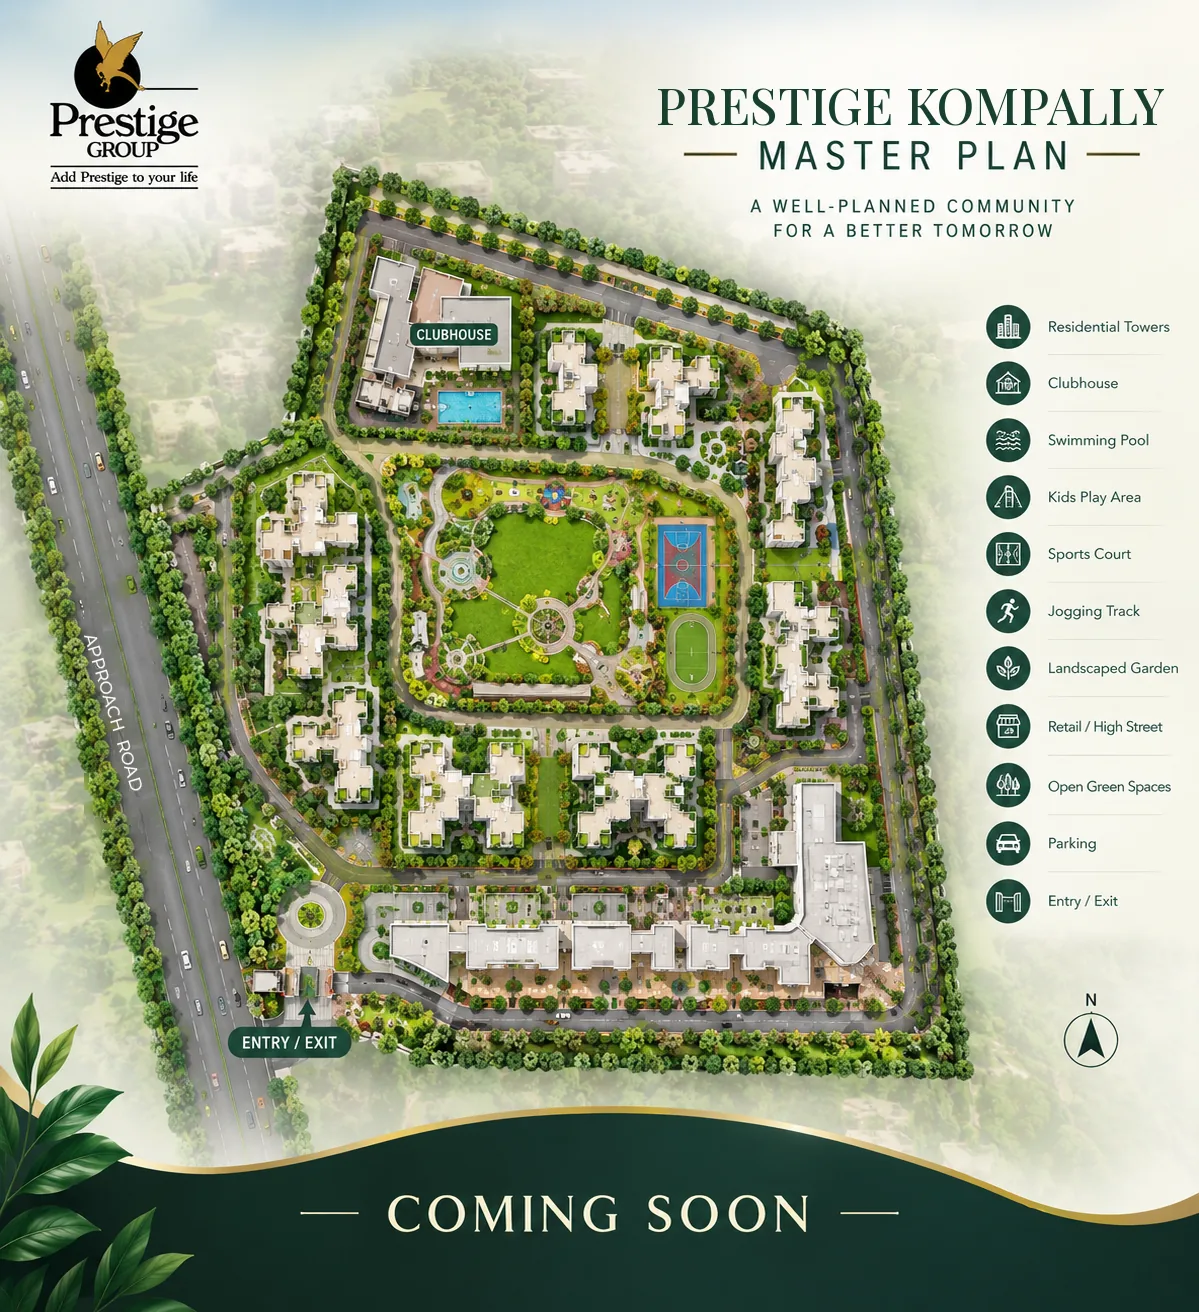
The master plan image is an artist's impression for representation only. All figures, including phase-wise unit counts, are reported pre-launch claims and must be verified against the sanctioned layout and TG RERA filing. Read about the amenities planned inside the township and compare unit floor plans.